NO.137
13KV Dordrecht Health Center / RoosRos Architecten
HEALTHCARE CENTER,
ADAPTIVE REUSE, RESTORATION
•
DORDRECHT, THE NETHERLANDS
• Architects: RoosRos Architecten
• Area: 1794 m²
• Year: 2020
• Manufacturers: AutoDesk, Blom en Blom, NeonTime, Trimble Navigation, Van der Vegt bv
• Lead Architects: Sander Ros
• Design Team: RoosRos Architecten
• Clients: Stroom GP partnership
• Interior: Build by de Wild
• Consultants: IMd Raadgevende Ingenierus,
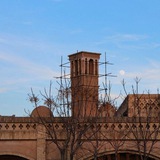
The new KV13 health center was recently opened in Dordrecht. The multifunctional care center of doctor collective Stroom is located in a characteristic former transformer building. This industrial monument has been transformed, respecting its rich history. During the renovation, as much as possible of the original character has been preserved and even reinforced. Where possible, use was made of existing materials from the building. The name KV13 is a reference to the original name: 'Electricity distribution station 13kV'.
Transform and upgrade
Architect Sander Ros, who signed for the design together with Stefan de Vos, is proud of the result. He says: “At RoosRos we believe in innovative and sustainable redevel-opment. So do not demolish and start again, but transform and upgrade existing build-ings. Fortunately, we had clients who felt the same way and who dared to accept our bold proposals. This is how we really achieved this great end result in co-creation with them. ” At KV13, the industrial character has been preserved by reusing the original ma-terials from the building. For example, floors have been reused and steel fences sur-rounding the transformers were given a second life in the doctors' consultation rooms. In the fitness room of the physiotherapists, a steel lifting beam with original crane gives a raw and cool accent.
Modern requirements
Sander Ros: “Where buildings in the healthcare world are often sleek and clean, KV13 is a unique exception. But although we have managed to maintain the monumental ap-pearance of the building, it still meets the contemporary requirements that legislators and users place on a modern medical practice. For example, part of the facade has been replaced by glass and light openings have been placed in closed rooms, which makes the building considerably more open and transparent. We have realized that all sightlines end in daylight. This way, users always look outside. An extra floor has been deliberately left out in crucial places, so that the double-height spaces let in extra day-light. ” KV13 is located at Oranjelaan 11 in Dordrecht.
#The_Netherlands, #industrial, #health_center, #interior_design
@revitalization
13KV Dordrecht Health Center / RoosRos Architecten
HEALTHCARE CENTER,
ADAPTIVE REUSE, RESTORATION
•
DORDRECHT, THE NETHERLANDS
• Architects: RoosRos Architecten
• Area: 1794 m²
• Year: 2020
• Manufacturers: AutoDesk, Blom en Blom, NeonTime, Trimble Navigation, Van der Vegt bv
• Lead Architects: Sander Ros
• Design Team: RoosRos Architecten
• Clients: Stroom GP partnership
• Interior: Build by de Wild
• Consultants: IMd Raadgevende Ingenierus,
The new KV13 health center was recently opened in Dordrecht. The multifunctional care center of doctor collective Stroom is located in a characteristic former transformer building. This industrial monument has been transformed, respecting its rich history. During the renovation, as much as possible of the original character has been preserved and even reinforced. Where possible, use was made of existing materials from the building. The name KV13 is a reference to the original name: 'Electricity distribution station 13kV'.
Transform and upgrade
Architect Sander Ros, who signed for the design together with Stefan de Vos, is proud of the result. He says: “At RoosRos we believe in innovative and sustainable redevel-opment. So do not demolish and start again, but transform and upgrade existing build-ings. Fortunately, we had clients who felt the same way and who dared to accept our bold proposals. This is how we really achieved this great end result in co-creation with them. ” At KV13, the industrial character has been preserved by reusing the original ma-terials from the building. For example, floors have been reused and steel fences sur-rounding the transformers were given a second life in the doctors' consultation rooms. In the fitness room of the physiotherapists, a steel lifting beam with original crane gives a raw and cool accent.
Modern requirements
Sander Ros: “Where buildings in the healthcare world are often sleek and clean, KV13 is a unique exception. But although we have managed to maintain the monumental ap-pearance of the building, it still meets the contemporary requirements that legislators and users place on a modern medical practice. For example, part of the facade has been replaced by glass and light openings have been placed in closed rooms, which makes the building considerably more open and transparent. We have realized that all sightlines end in daylight. This way, users always look outside. An extra floor has been deliberately left out in crucial places, so that the double-height spaces let in extra day-light. ” KV13 is located at Oranjelaan 11 in Dordrecht.
#The_Netherlands, #industrial, #health_center, #interior_design
@revitalization