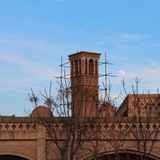
http://www.musee-champollion.fr/blog/2014/02/07/le-musee-en-video/
Champollion Museum- The Scriptures of the World / FRANCE / 2007
@revitalization
Champollion Museum- The Scriptures of the World / FRANCE / 2007
@revitalization
www.musee-champollion.fr
le musée en vidéo ! | Musée Champollion des Ecritures du Monde
Découvrez la vidéo réalisée par Lucie Roméro pour le musée Champollion et Lot Tourisme :
https://www.youtube.com/watch?v=pIH7eq2eCsg
Champollion Museum- The Scriptures of the World / FRANCE / 2007
@revitalization
Champollion Museum- The Scriptures of the World / FRANCE / 2007
@revitalization
YouTube
Musée Champollion à Figeac
BOOK
French Museum Architecture
Published on Feb 11, 2013
Museum design
https://issuu.com/kevinchoy/docs/french_museum_architecture_full/6
#book #ebook #museum
@revitalization
French Museum Architecture
Published on Feb 11, 2013
Museum design
https://issuu.com/kevinchoy/docs/french_museum_architecture_full/6
#book #ebook #museum
@revitalization
Issuu
French Museum Architecture
Museum design
NO.145
Stone House Transformation in Scaiano / Wespi de Meuron Romeo architects
HOUSES, RENOVATION
•
CAVIANO, SWITZERLAND
• Architects: Wespi de Meuron Romeo architects
• Area: 166 m²
• Year: 2014
• Engineer: de Giorgi & Partners, 6600 Muralto
• Building Physics: IFEC Consulenze SA, 6802 Rivera
• Master Builder: Cassaniti & Walzer SA, 6652 Tegna
• Carpenter: GRG Carpenteria sagl, 6595 Riazzino
• Plasterer: di Marco sagl, 6807 Taverne
• Joiner: Reto Vanzo Schreinerei, 9200 Gossau
The original substance of the historic stone house in the core of scaiano consisted of a main building, with a vaulted cellar and two floors above containing the kitchen, living room and bedrooms. above it was an attic.
the house had an adjoining body, also erected with solid stone walls. the addition contained an alembic on the ground floor, dominated by a bedroom and an attic. the stone staircase in front of the facade of the main building, for access to the upper floors, as well as the lateral boundary walls seem to have been created at the same time as the adjoining volume.
originally - in the period preceding the creation of the adjoining body - in front of the main building there was probably a small public square, the only one in the structure of the nucleus.
the building, no longer inhabited for over two decades before the renovation and protected from decay by a false roof, needed a complete renovation to be adapted to today's functional and technical and en-ergy needs.
it was possible to maintain largely the stone walls, which were insulated inwards and plastered on the outside with lime mortar.
all the wooden beam floors have been replaced by concrete slabs, which also allow to stiffen the old walls.
a new pitched wooden roof has been inserted between the stone walls of the main body, not visible from the paths of the nucleus. the roof of the lateral body is intended as a terrace with massive parapets and pavement in natural stone paving.
a central architectural objective of the construction intervention was to bring out the strength of the mas-sive stone walls and the archaic simplicity of the volumes of the historic building, thus enriching them with a new charm.
so the external stone staircase was removed, restoring the small square in front of the house to the core. furnished with a fountain and bench, the square invites to spontaneous encounters.
the old vaulted cellar has been enhanced as the main entrance: after passing an unheated area, you can access the heated part towards the mountains, with wardrobe and shower.
an opening was cut into the stone walls laterally, in which the staircase leads to the upper floors.
the old alembic was connected laterally to the vaulted atrium and is conceived as a fresh external loggia with a simple raw steel hearth.
towards the lake, the two bedrooms on the first floor as well as the living room / kitchen on the second floor have been protected from the external climate with a glass front set back about 60 cm compared to the old stone walls, as if it were a second glass skin behind the facade. this outdoor area is largely un-covered, allowing rain and snow to flow into the house. this concept has allowed, on the one hand, the authentic preservation of the historic stone facade, which tells the story of the life of the house, on the other hand it generates for the rooms zenithal light and unusual reflections of light, which would not oth-erwise have been possible in the structure of the core with narrow streets.
the interior materialization has been adapted to the archaic pre-existence: exposed impregnated con-crete floors, stone-colored plaster for walls and ceilings, oiled larch for carpenter and kitchen works.
the new interventions are not in contrast with the old substance, but merge with this, thus a new unity created by old and new arises.
#SWITZERLAND, #house,#interior_design , #stone , #lighting
@revitalization
Stone House Transformation in Scaiano / Wespi de Meuron Romeo architects
HOUSES, RENOVATION
•
CAVIANO, SWITZERLAND
• Architects: Wespi de Meuron Romeo architects
• Area: 166 m²
• Year: 2014
• Engineer: de Giorgi & Partners, 6600 Muralto
• Building Physics: IFEC Consulenze SA, 6802 Rivera
• Master Builder: Cassaniti & Walzer SA, 6652 Tegna
• Carpenter: GRG Carpenteria sagl, 6595 Riazzino
• Plasterer: di Marco sagl, 6807 Taverne
• Joiner: Reto Vanzo Schreinerei, 9200 Gossau
The original substance of the historic stone house in the core of scaiano consisted of a main building, with a vaulted cellar and two floors above containing the kitchen, living room and bedrooms. above it was an attic.
the house had an adjoining body, also erected with solid stone walls. the addition contained an alembic on the ground floor, dominated by a bedroom and an attic. the stone staircase in front of the facade of the main building, for access to the upper floors, as well as the lateral boundary walls seem to have been created at the same time as the adjoining volume.
originally - in the period preceding the creation of the adjoining body - in front of the main building there was probably a small public square, the only one in the structure of the nucleus.
the building, no longer inhabited for over two decades before the renovation and protected from decay by a false roof, needed a complete renovation to be adapted to today's functional and technical and en-ergy needs.
it was possible to maintain largely the stone walls, which were insulated inwards and plastered on the outside with lime mortar.
all the wooden beam floors have been replaced by concrete slabs, which also allow to stiffen the old walls.
a new pitched wooden roof has been inserted between the stone walls of the main body, not visible from the paths of the nucleus. the roof of the lateral body is intended as a terrace with massive parapets and pavement in natural stone paving.
a central architectural objective of the construction intervention was to bring out the strength of the mas-sive stone walls and the archaic simplicity of the volumes of the historic building, thus enriching them with a new charm.
so the external stone staircase was removed, restoring the small square in front of the house to the core. furnished with a fountain and bench, the square invites to spontaneous encounters.
the old vaulted cellar has been enhanced as the main entrance: after passing an unheated area, you can access the heated part towards the mountains, with wardrobe and shower.
an opening was cut into the stone walls laterally, in which the staircase leads to the upper floors.
the old alembic was connected laterally to the vaulted atrium and is conceived as a fresh external loggia with a simple raw steel hearth.
towards the lake, the two bedrooms on the first floor as well as the living room / kitchen on the second floor have been protected from the external climate with a glass front set back about 60 cm compared to the old stone walls, as if it were a second glass skin behind the facade. this outdoor area is largely un-covered, allowing rain and snow to flow into the house. this concept has allowed, on the one hand, the authentic preservation of the historic stone facade, which tells the story of the life of the house, on the other hand it generates for the rooms zenithal light and unusual reflections of light, which would not oth-erwise have been possible in the structure of the core with narrow streets.
the interior materialization has been adapted to the archaic pre-existence: exposed impregnated con-crete floors, stone-colored plaster for walls and ceilings, oiled larch for carpenter and kitchen works.
the new interventions are not in contrast with the old substance, but merge with this, thus a new unity created by old and new arises.
#SWITZERLAND, #house,#interior_design , #stone , #lighting
@revitalization